Mikri Santa is a restaurant located on the beach of Mikri Santa in Paros. The project concerns a dining complex designed as a space that combines simplicity with a relaxed sense of hospitality, close to the sea.
The main intention of the design was the creation of a space that operates throughout the day, both after the beach and during the evening hours, offering an alternative going-out experience outside the urban fabric.
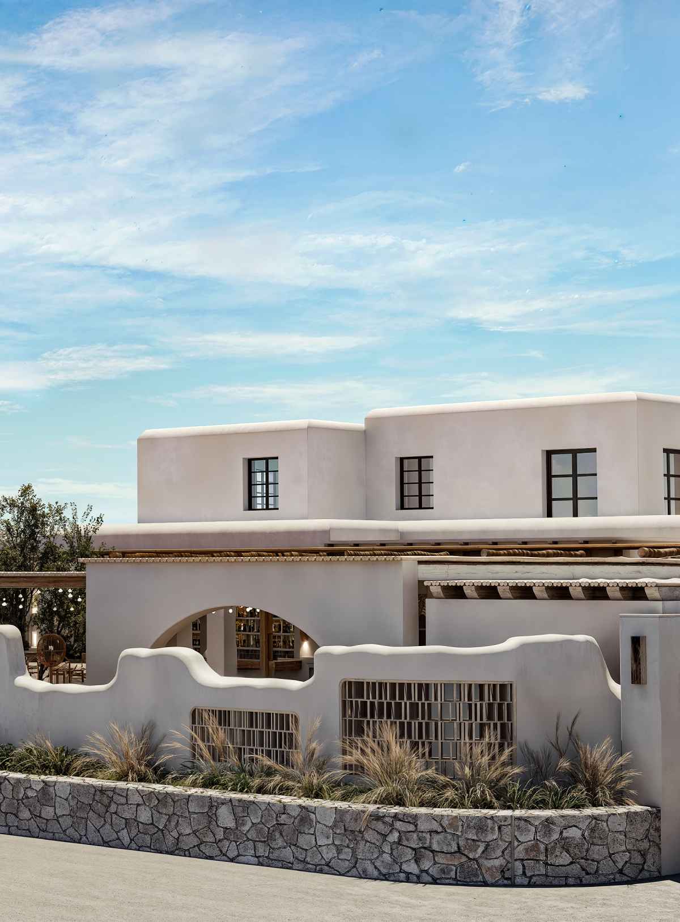
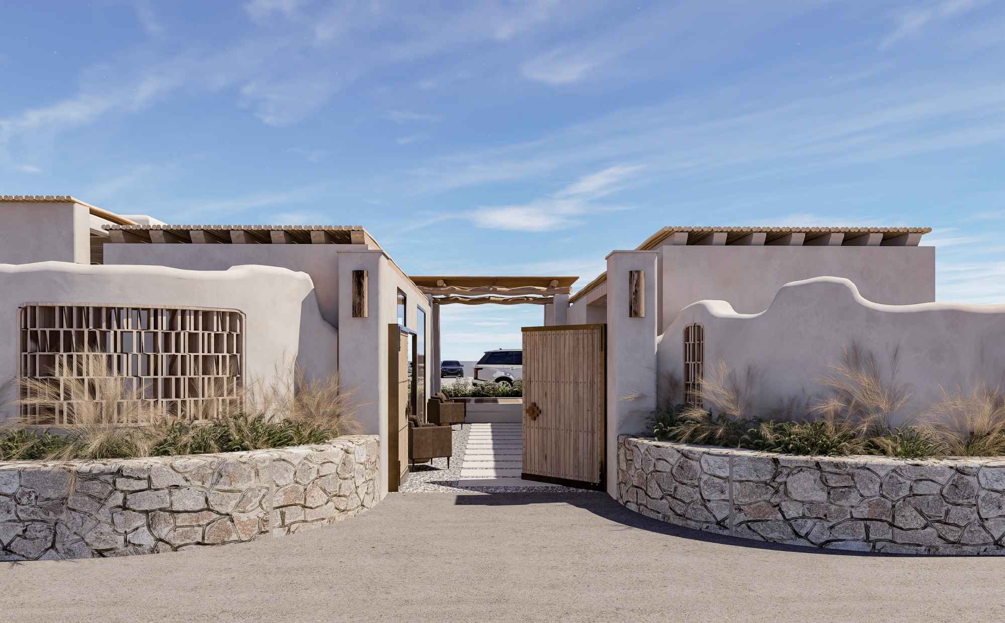
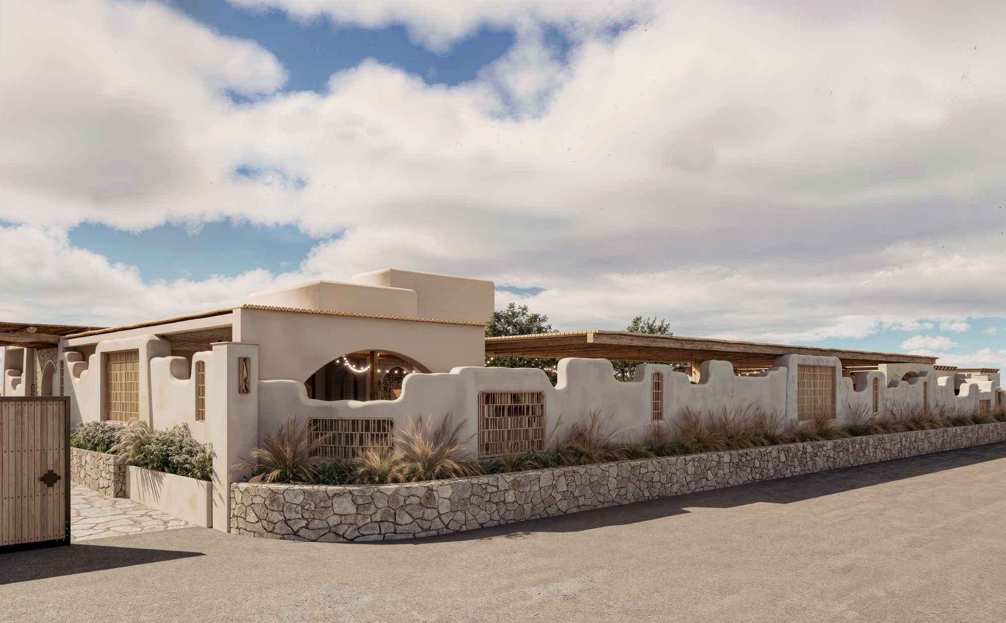
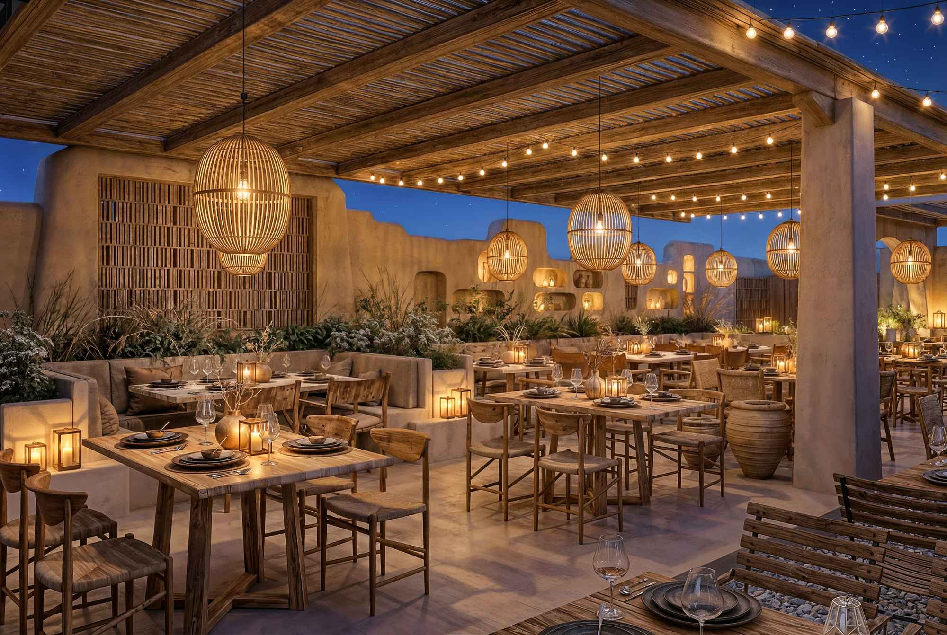
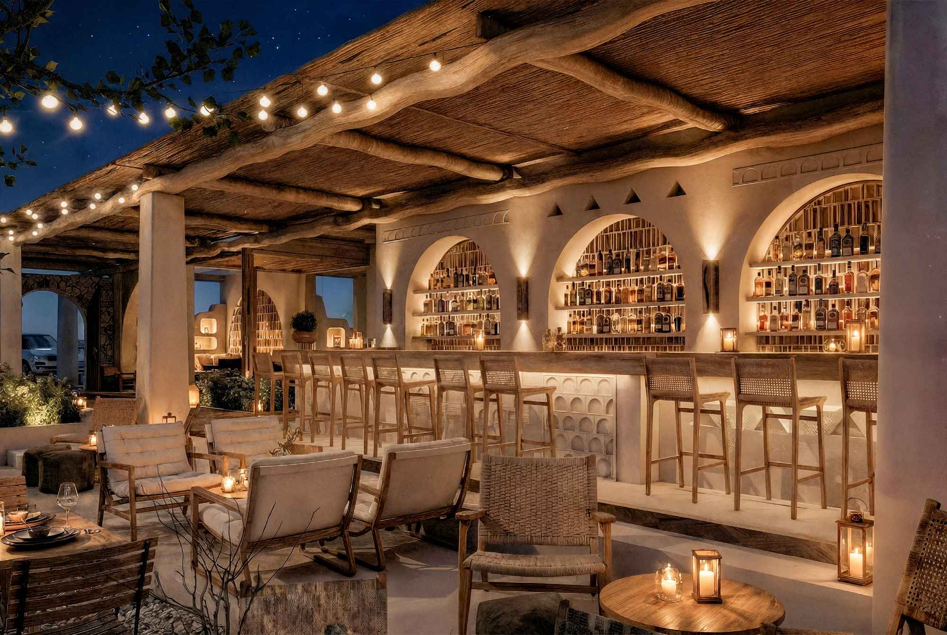
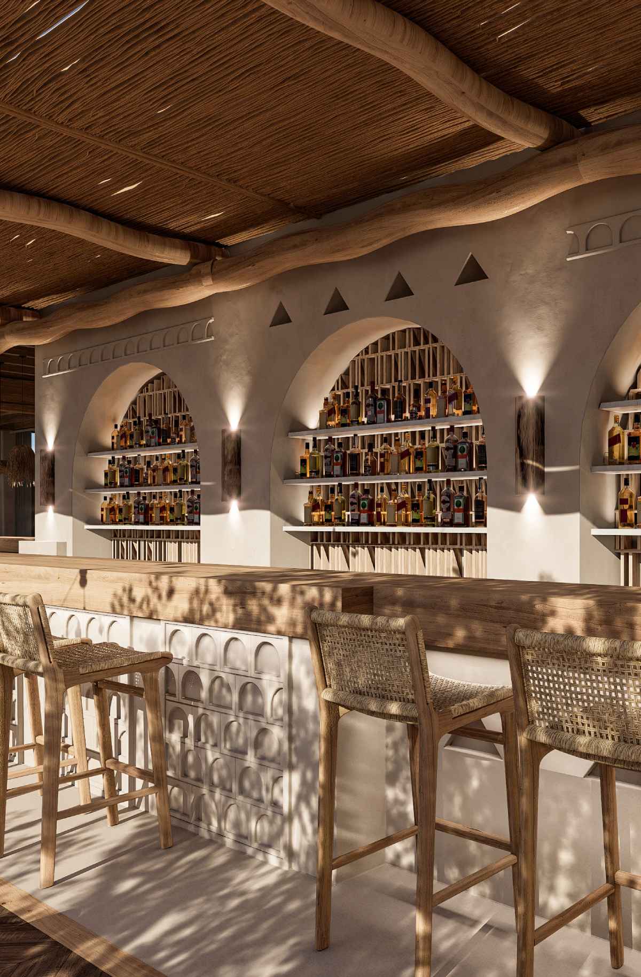
The primary goal was to create a space with a simple aesthetic and natural materials, where the visitor experiences an unpretentious form of luxury. The design is based on Cycladic architecture, with curved surfaces, white volumes and integrated elements, combined with stone, wood and reeds.
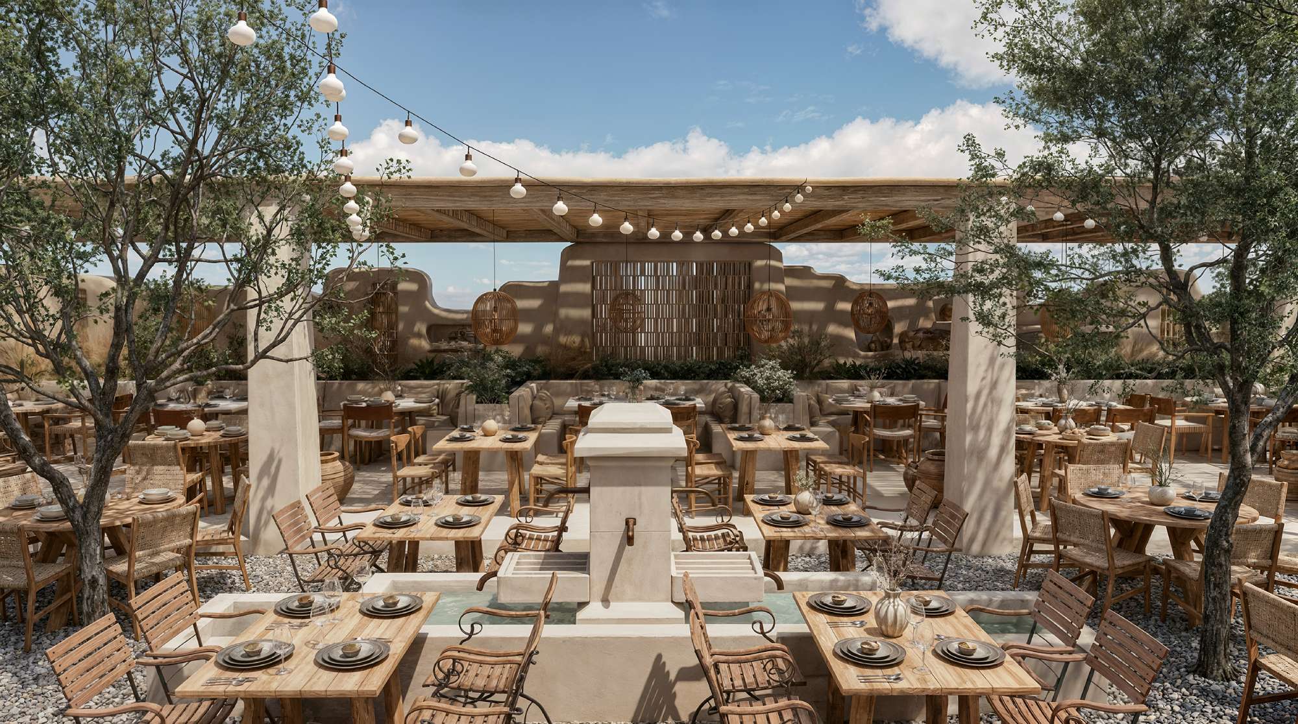
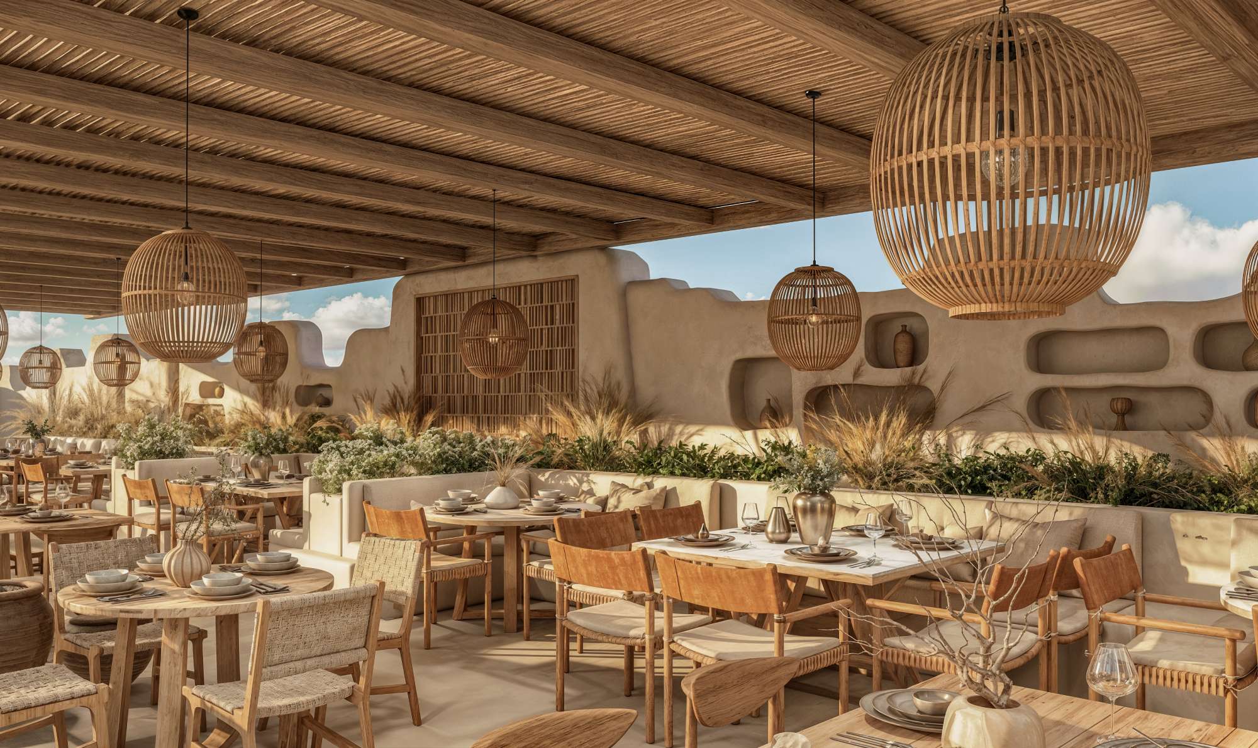
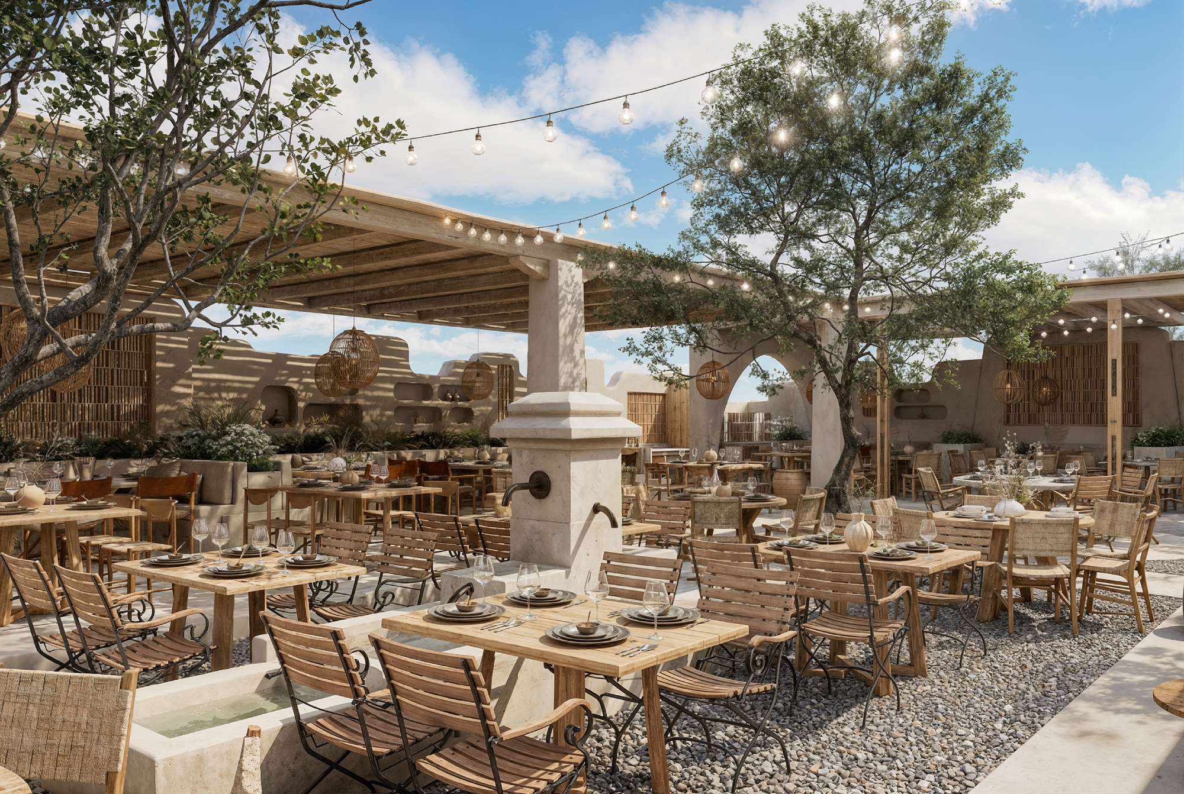
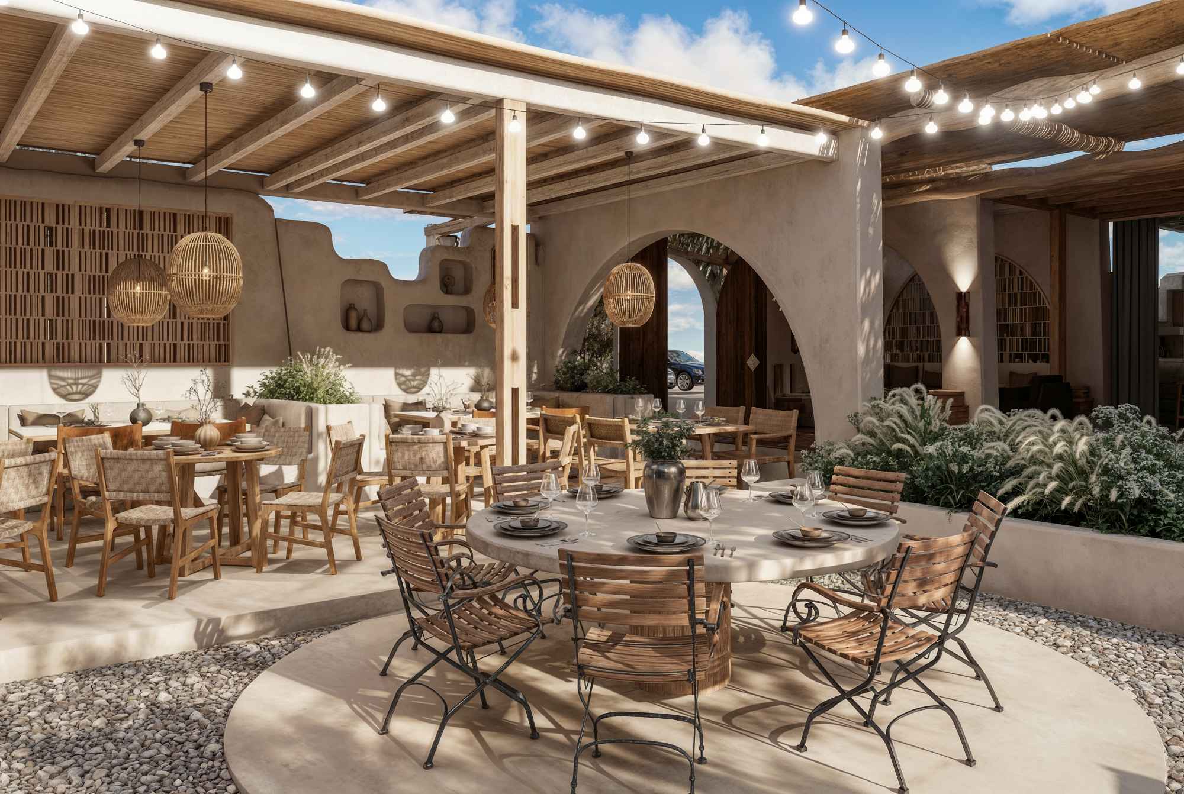
Around the perimeter of the plot, a wall with organic geometry is formed, featuring perforated sections with wooden latticework that allow controlled visual openings while maintaining privacy. Externally, a low stone wall with planting is developed.
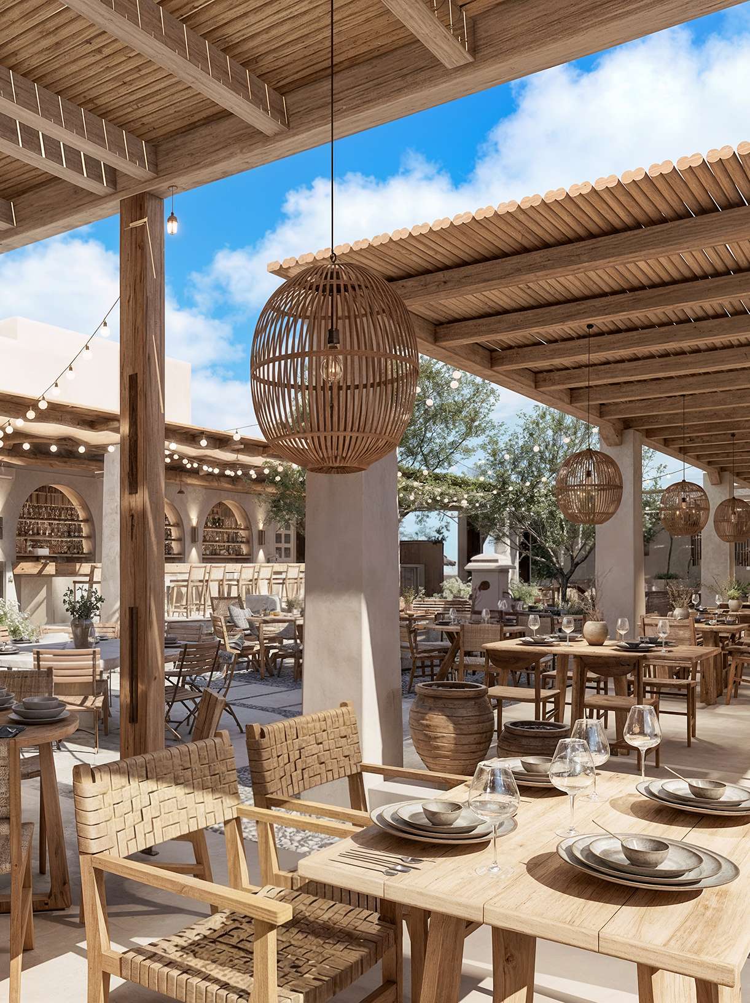
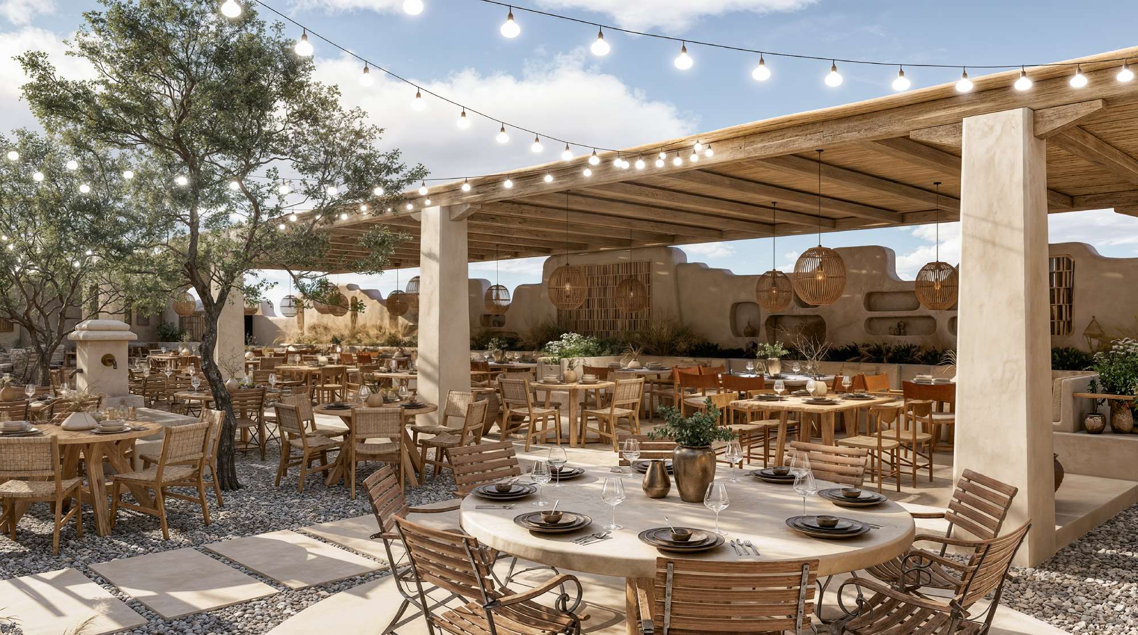
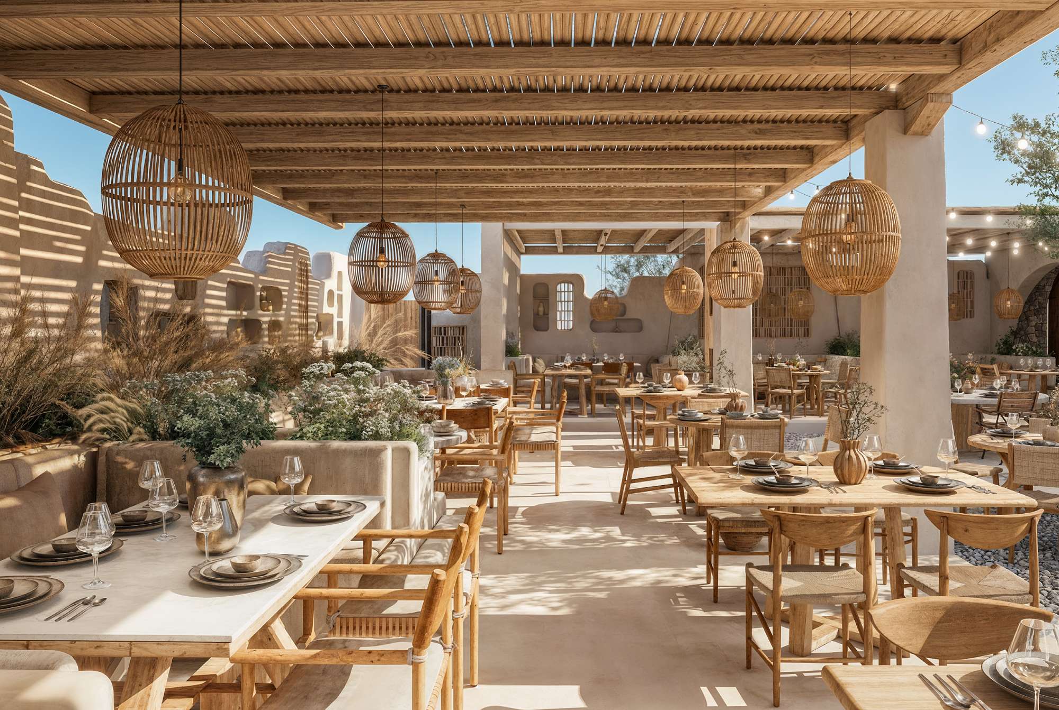
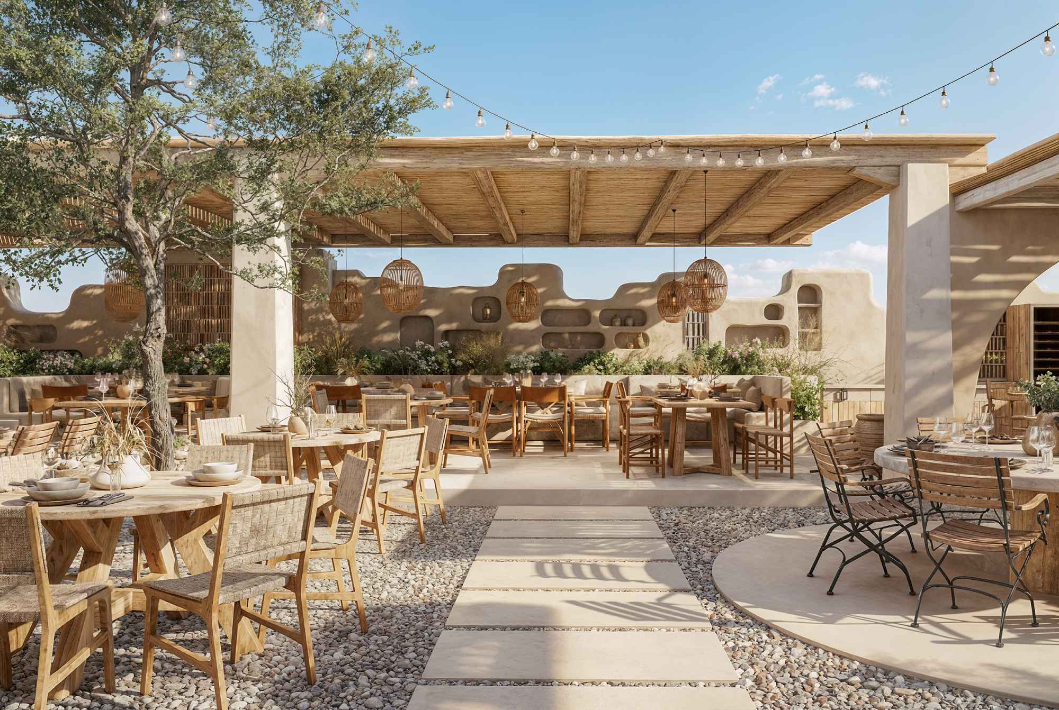
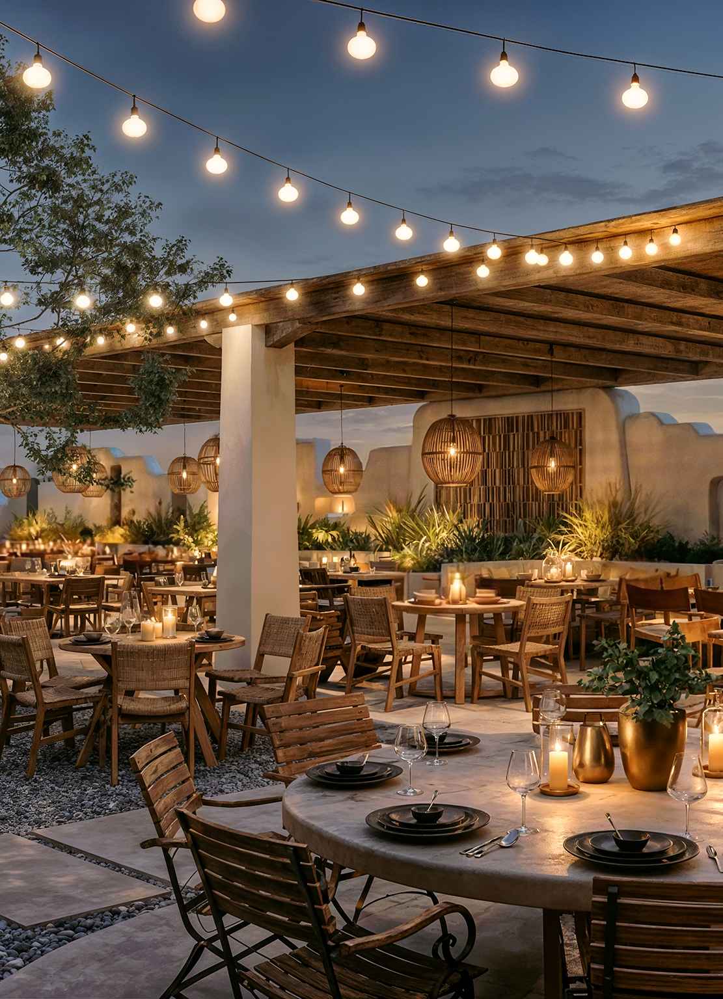
At the center of the space, a fountain with two olive trees is placed, forming the main core of the composition. At the rear part of the site, aligned parallel to the road, a pergola is developed with conical columns and a wooden roof with reeds, while on the sides two twin pergolas are created with built-in arches at their ends. Behind the pergolas, plastered walls with perforated elements and integrated planting are formed.
Under the pergolas, built-in benches are developed, while loose tables and chairs are placed throughout the rest of the space. The furniture is complemented by ceramic decorative elements and natural textures, while the flooring alternates between cement mortar and gravel.
Between the central bar area and the courtyard, an intermediate elevated level (mezzanine) is formed for lounge use, framed by stepped stone planters.
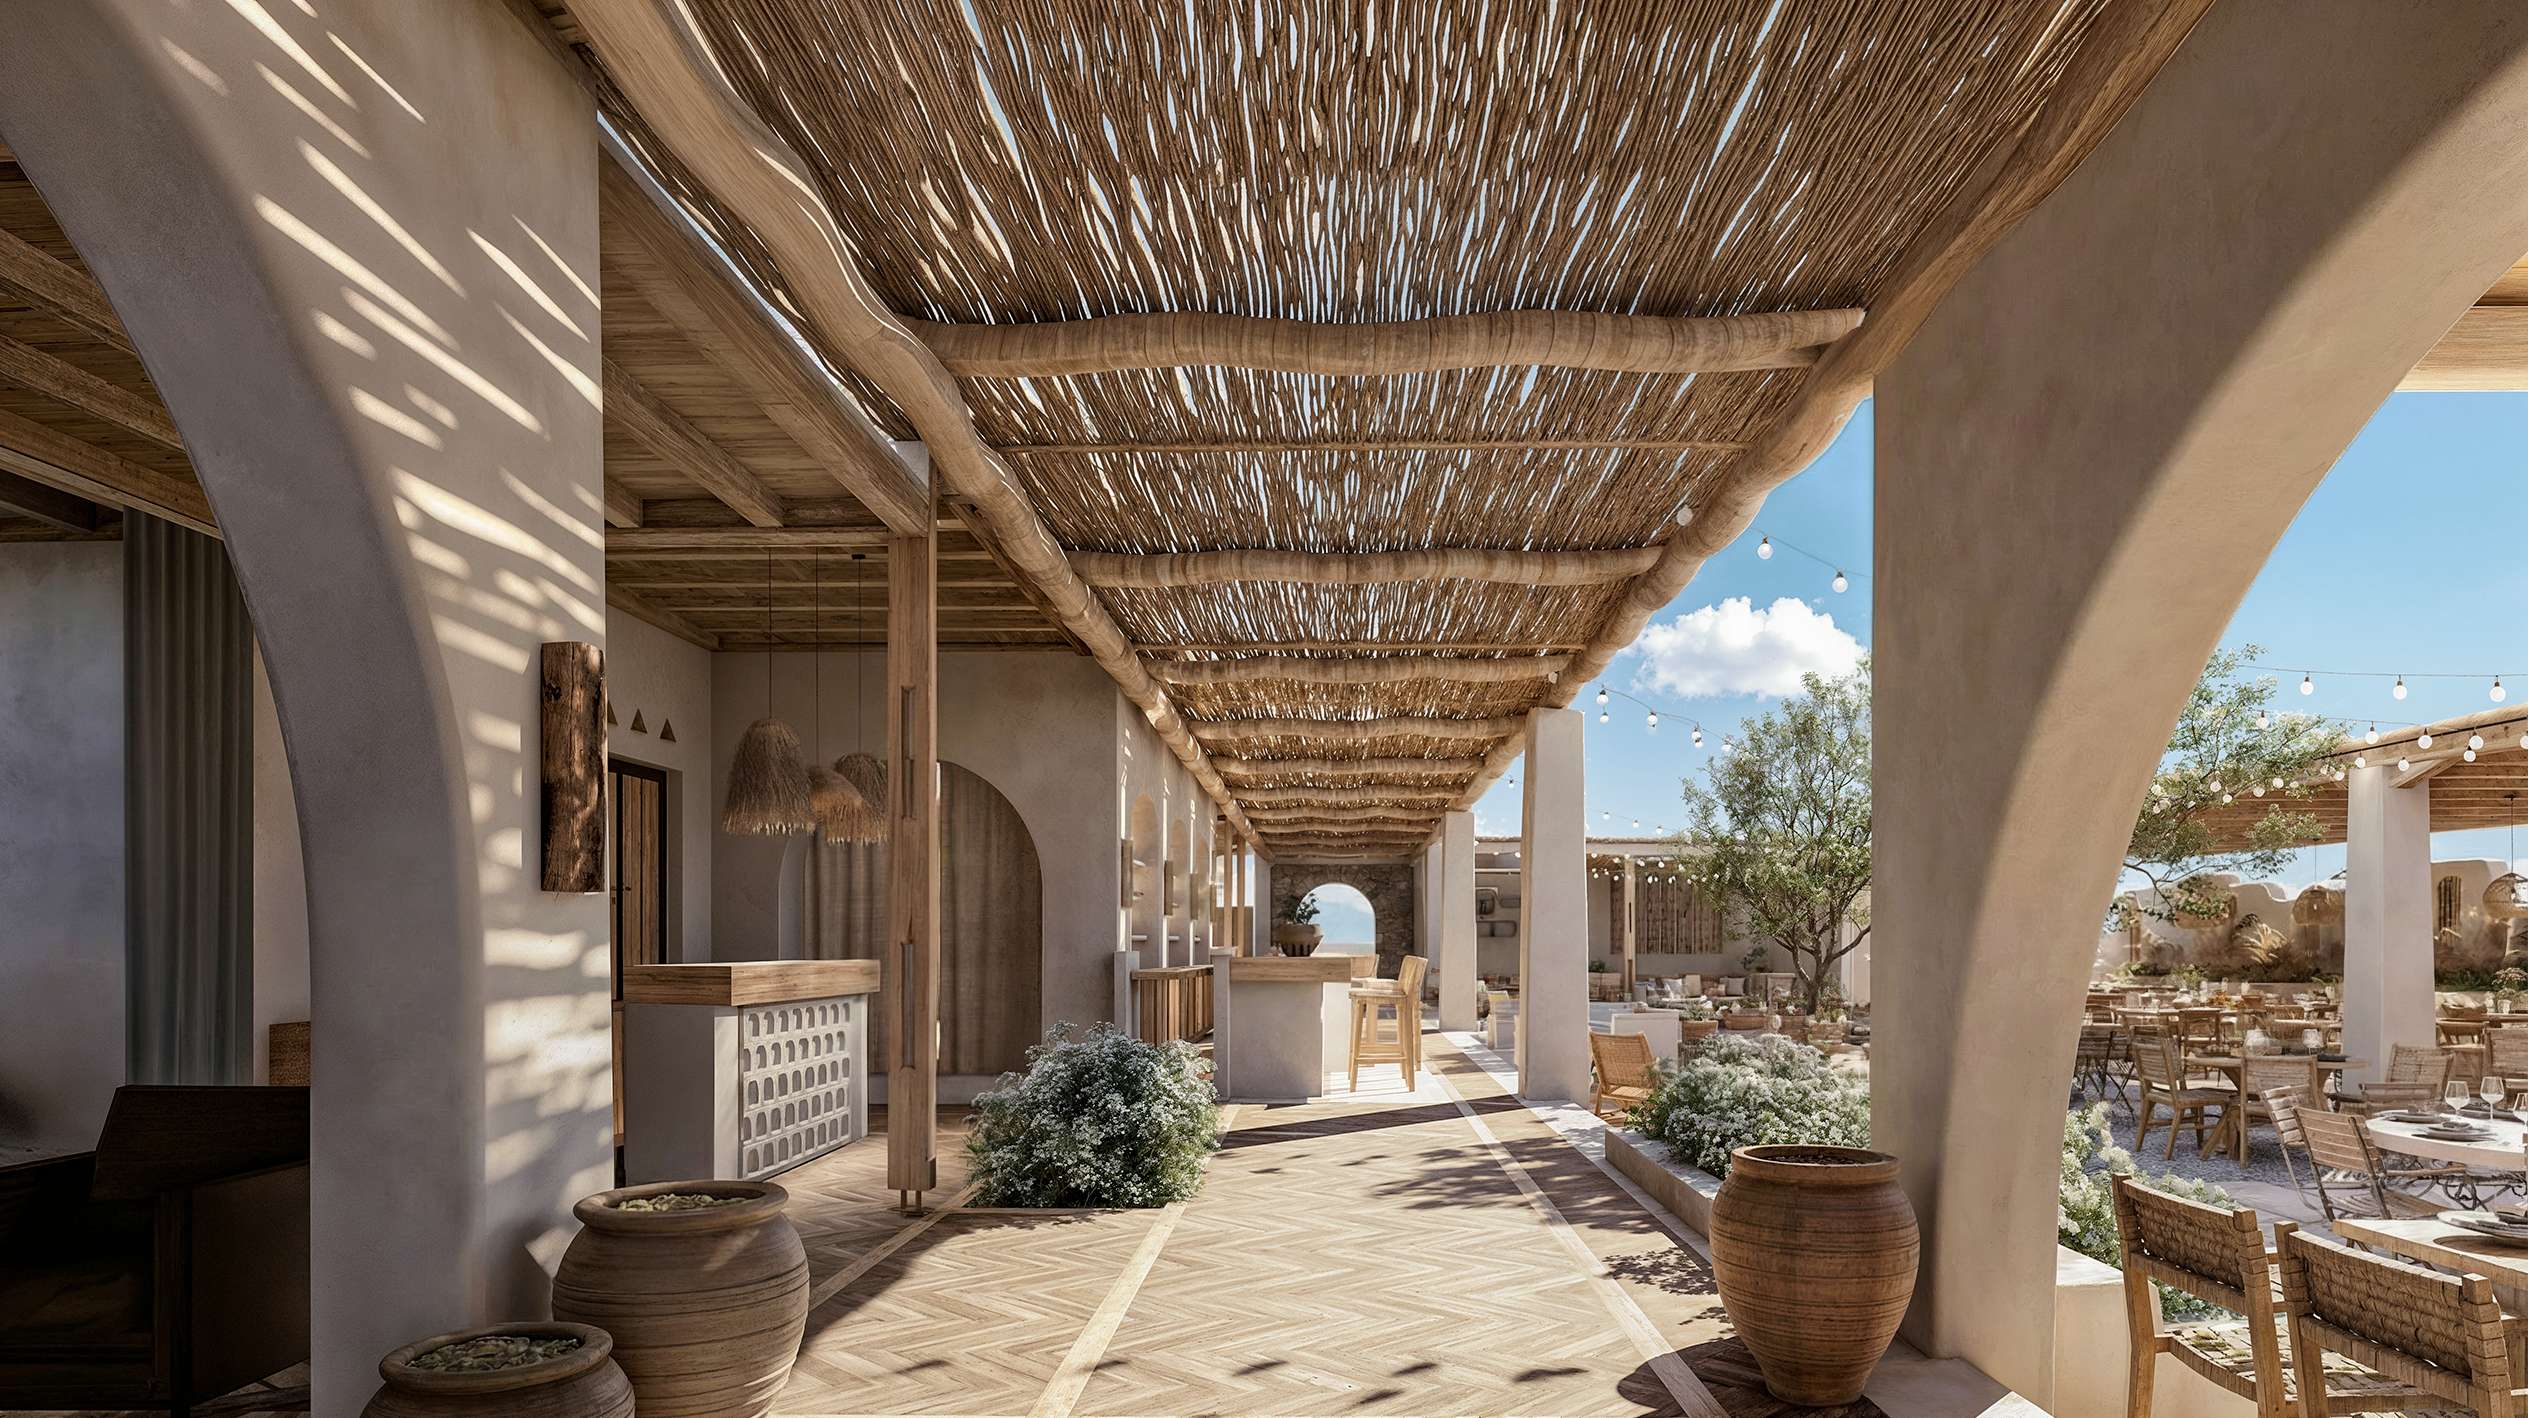
Circulation is organized through a semi-outdoor corridor with a pergola, which connects the two entrances and leads to the central fountain area.
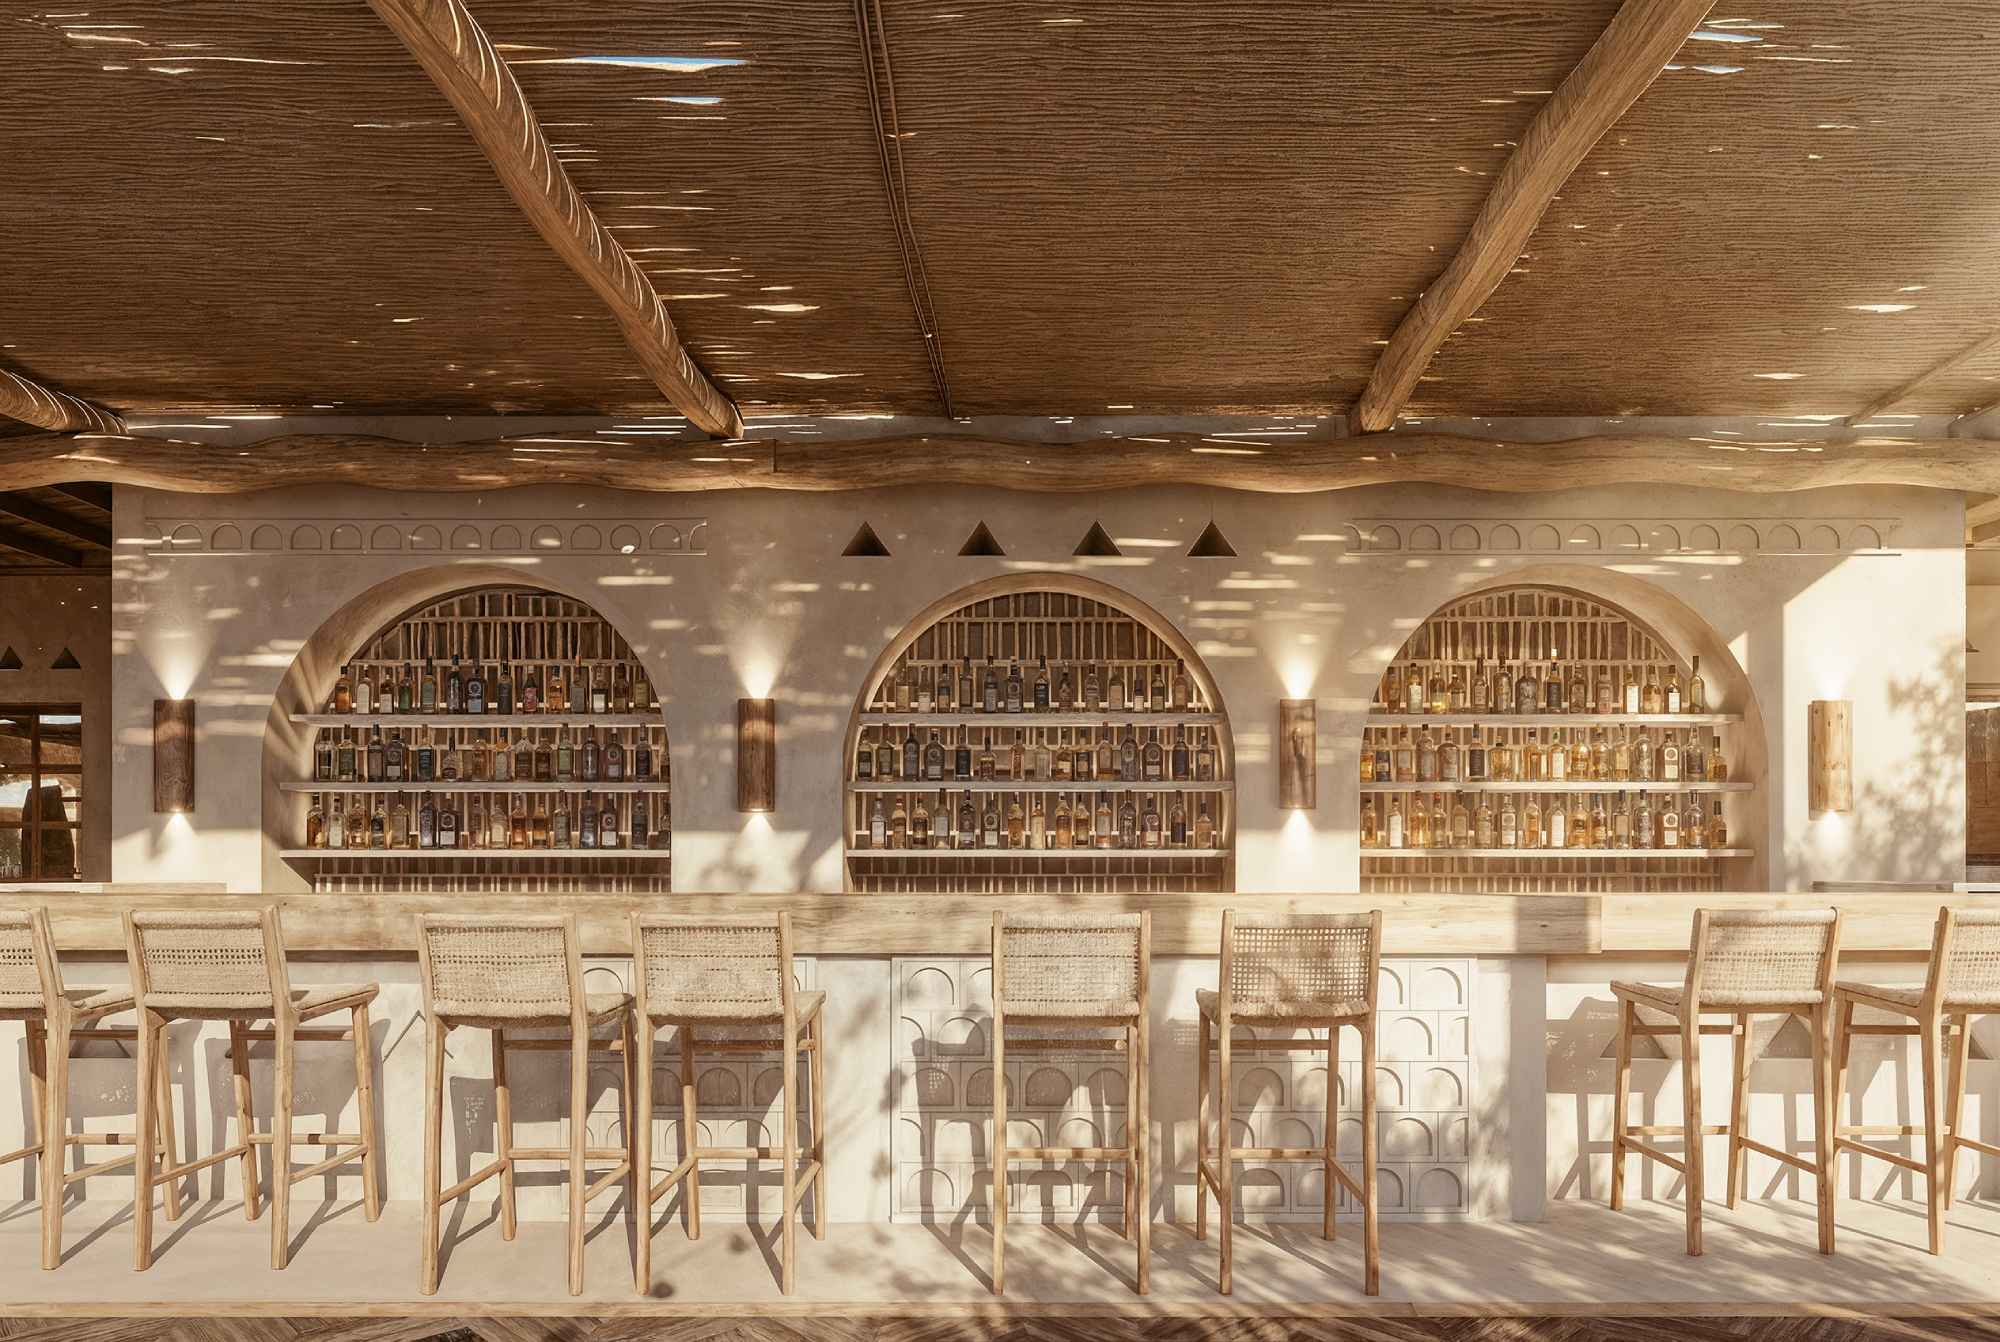
At the center, the bar is placed as a built structure with perforated elements. At its rear, the wine cellar is formed with arched recesses, while the open kitchen is developed on the side. Additionally, reception, seating areas, and private dining are organized.
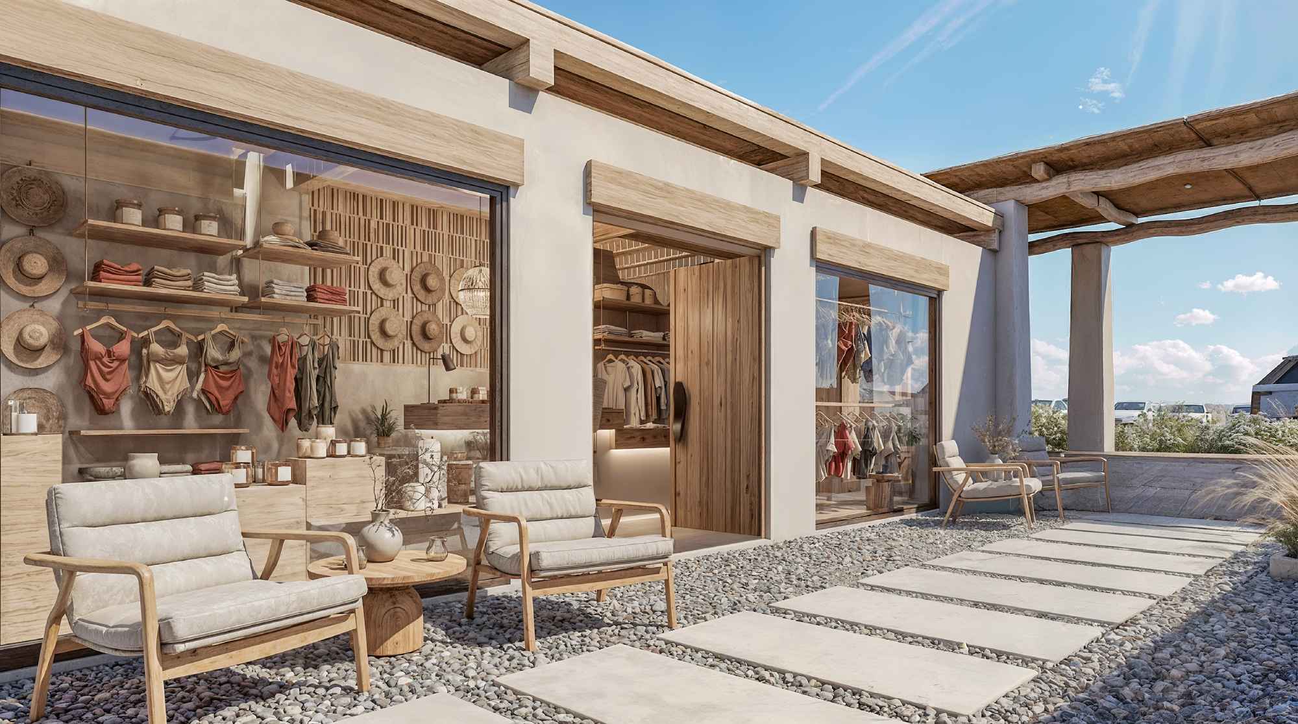
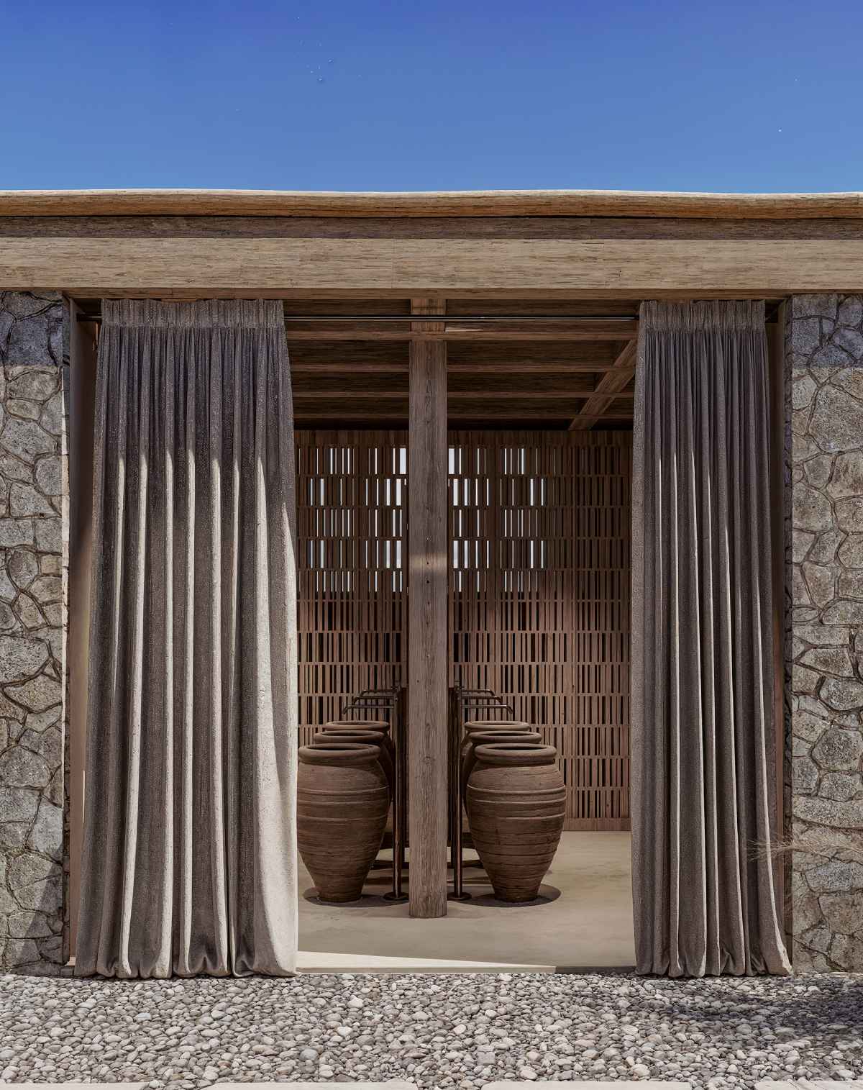
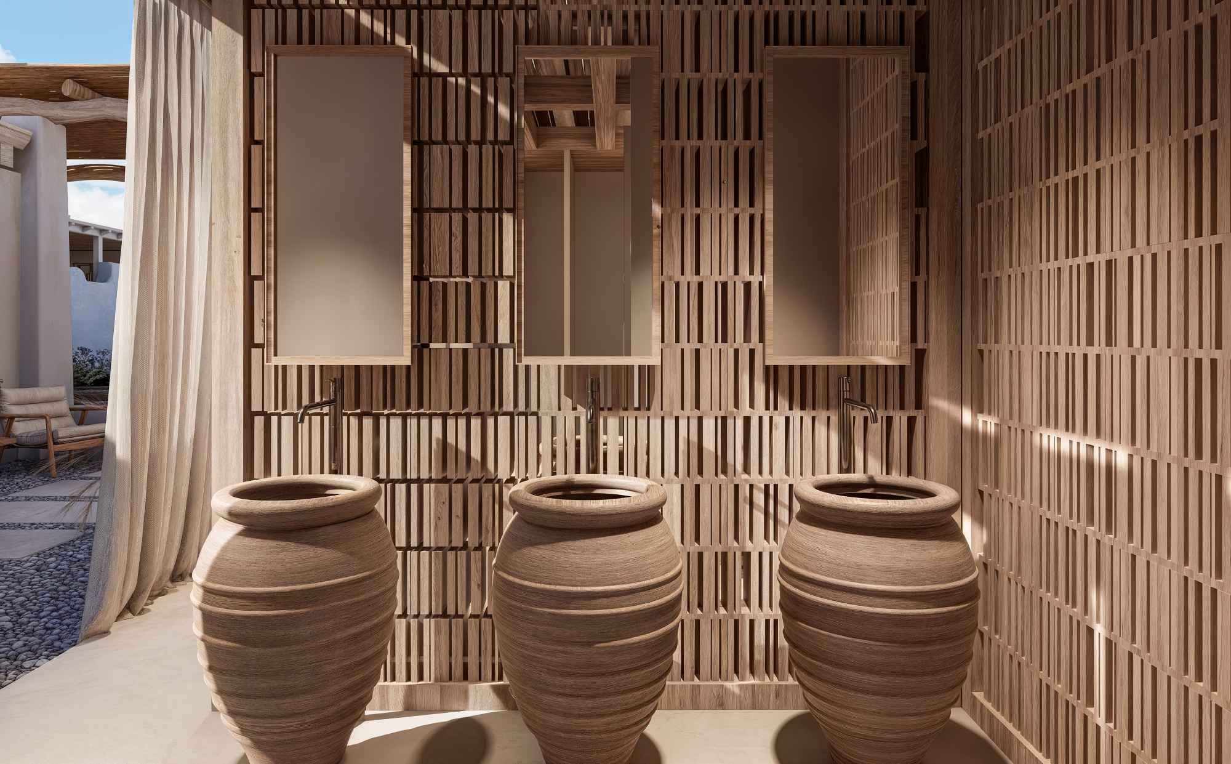
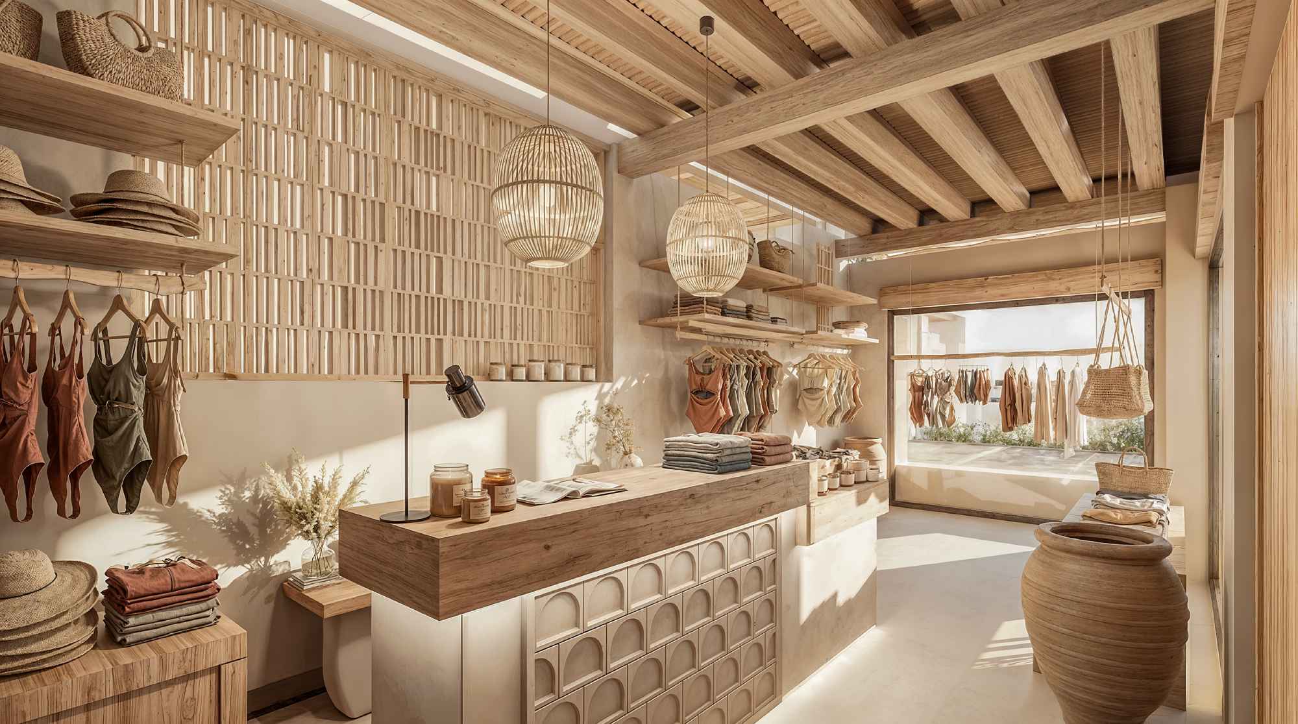
The restrooms and beach goods shop are designed with simple surfaces and natural materials, in reference to the overall aesthetic. Lighting is achieved through pendant fixtures made of natural materials such as rattan, wicker, and clay elements, placed both in the pergolas and indoor areas. In the center of the courtyard, lighting is enhanced with a linear garland system, which defines the outdoor space and contributes to a warmer, more intimate atmosphere during the evening hours.
Overall, the design creates a direct and functional space where the experience is based on simplicity, naturalness, and a subtle, everyday form of luxury.
Restaurant
Paros
Zisis Papamichos
MINYA PAROS Ι.Κ.Ε.
2026
3.500m2